Can Your Tacoma Deck Framing Carry an Acrylic Patio Cover? A Load Check Before You Buy
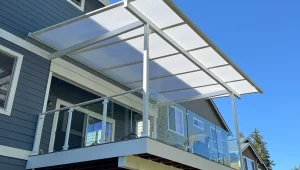
Acrylic patio covers have become a common addition on Tacoma backyards, and most of them get installed on decks that are already standing. The pitch is simple enough. You get a dry outdoor room for eight months of grey weather without pouring a new slab.
What homeowners rarely ask first is whether the deck underneath can take it. Daniel Rotaru is the owner and CEO of Decks Restore, which builds and repairs decks around Tacoma and across Pierce County, and he has firm opinions on the question. We asked him what he looks at before anyone orders panels.
People assume a deck that holds a dozen guests can hold a lightweight roof. Is that wrong?
It’s wrong in a way that sounds right, which is the worst kind of wrong. A deck is designed for 40 pounds per square foot of live load spread evenly across the whole surface. Put twelve people on a 300 square foot deck and the weight is distributed. Every joist takes a share.
A patio cover does the opposite. The entire roof, plus whatever wind and water are doing to it, collects into four or six posts. Total weight might be less than those twelve people. But it arrives at six specific points. That’s the part nobody pictures.
So where do those posts usually go wrong?
They land in the middle of a joist span. That’s the single most common thing I find.
Somebody sets a post base down on the decking wherever the layout drawing says, screws it through the deck board, and calls it done. Underneath that spot there might be a 2×8 joist running 12 feet with nothing below it. You’ve just hung a concentrated load off the weakest point of that member. The joist doesn’t snap. It sags, slowly, and the decking around it starts to cup, and two winters later someone calls me because their deck feels springy near the corner.
A cover post needs to sit over a beam, over a post that goes down to a footing, or over new structure you add. Not on decking. Decking is a walking surface. It isn’t structure.
How do you check that on a deck you didn’t build?
I go underneath with a light. If there’s no access, we pull boards. You cannot do this from the top.
What I’m looking for is where the beams run, how far apart the posts are, what the footings look like, and how the ledger attaches to the house. On a deck built in the last ten or twelve years I’ll usually find bolts at the ledger and decent hardware. On anything older than about 2000 I find nails, sometimes just toe-nailed, and posts notched halfway through to accept a beam. Those decks have been fine for twenty years holding people. Add a roof and you’ve changed what they’re being asked to do.
You mentioned wind. Doesn’t a light cover help there?
Light is the problem. That’s the thing people have backwards.
An acrylic cover is a large flat surface with open sides. Wind comes across the yard, gets underneath, and tries to lift the whole assembly. Weight is what resists uplift, and these covers don’t have any. The uplift on a decent sized cover can run into the hundreds of pounds at each post during a real storm, and it’s pulling up, not pushing down.
Deck posts and footings are built to resist down. A deck footing is often a precast block or a shallow pier sitting in soil. It’ll hold enormous weight going down and almost nothing going up. So you need hold-down hardware tying the cover post through the deck framing to something with mass, and sometimes that means a new footing.
I’ve seen covers peel off decks in Tacoma. Not many, but it happens, and when it does it takes deck boards and railing with it.
Does the cover affect the deck sideways too?
It does, and this gets missed even more often than uplift. Wind pushing on a roof surface wants to rack the structure. The deck becomes the thing holding it square.
Most residential decks have very little lateral bracing. Current code wants lateral load connectors between the deck and the house for exactly this reason, and a lot of older decks have none. Now you’ve added a sail on top of a structure with no diagonal resistance. We’ll add knee bracing at the posts or a diagonal under the deck before I’m comfortable.
What about moisture? A cover should protect the deck.
This is the one that surprises people. Covered decks in Tacoma often rot faster than open ones.
Think about why. An open deck gets soaked and then it dries, because air moves across it and sun hits it when we get sun. A covered deck in this climate gets damp from humidity, from splash-back at the edges, from water running off the cover and hitting the perimeter boards, and then it never fully dries. Add a solid cover with no ventilation gap and you’ve built a shaded, still, permanently damp box.
I’ve pulled up decking under three year old covers that looked worse than fifteen year old open decks on the same street. The fix isn’t complicated. You need airflow at the top, and you need the runoff going into a gutter and away, not sheeting off the front edge onto your boards. But it has to be designed in. Nobody adds it later.
If someone is building a new deck and thinking about a cover eventually, what should they do now?
Tell your builder. That’s the whole answer.
If I know a cover is coming, I set the post layout so the cover posts land over deck posts. I size those footings for the combined load. I run a continuous post from footing to cover beam, passing through the deck rather than sitting on it, which is a completely different and much better detail than anything you can retrofit. I’ll put blocking where the hold-downs will go. Maybe it adds a few hundred dollars to the deck.
Doing it after the fact can cost several thousand, and it’s never as clean, because now I’m working around a finished surface and trying to get hardware into framing I can barely reach.
Is there a case where the honest answer is no?
Yes, and I give it a few times a year. If the deck is more than twelve feet off the ground with undersized posts, or the ledger is nailed rather than bolted, or the footings are sitting on fill that’s moved, I’m not putting a roof on it. At that point you’re rebuilding the deck, and the cover is a question for afterward.
The other no is permits. Patio covers are treated separately from decks in the residential code Washington has adopted, and attaching one to a dwelling usually means an application. I’ve met homeowners who were told by a cover salesman that no permit was needed. Then they sell the house four years later and it comes up during the inspection.
Last one. How much of this can a homeowner assess themselves?
More than they think, with a flashlight. Get under the deck. Find out whether the ledger is bolted or nailed. See whether the posts are solid and whether the footings are concrete going into the ground or blocks sitting on the surface. Note roughly where the beams run, because that tells you where a cover post could reasonably land.
If the beams don’t line up with where you want the cover, that’s not a dealbreaker. It just means somebody has to add structure, and you want that priced before you’ve paid a deposit on panels.