Under The Tile: A Kent Contractor On The Three Ways To Build A Shower Pan
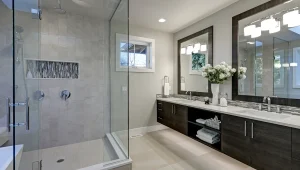
Most shower failures around here are not tile problems. They start in a layer the homeowner never sees, never asks about, and cannot inspect once the job is finished. To find out what is actually underneath, I went out to Maple Valley to see Vasile Teterea, who owns Firm Remodeling LLC and has been tiling showers across Kent and the rest of the valley since before Ten Trails existed.
The conversation has been condensed for length.
Three systems, three different ideas about water
Start with the basic thing a homeowner would not know. What is under a tiled shower floor?
One of three things, more or less. The old way is a mortar bed with a sheet liner in it. You slope the concrete toward the drain, you lay a PVC or CPE liner on that slope, you clamp it into a two-piece drain, then you build a second mortar bed on top and tile that. It has been done that way for about a hundred years.
The second way is Schluter. You still have a sloped base, either mortar or their foam tray, but the waterproofing is a sheet membrane bonded to the top surface with thinset, and the drain is a bonded flange instead of a clamp.
The third is Wedi, which is foam board with a cement coating on both faces. The board itself is waterproof. You seal the seams with their sealant and the whole pan and the walls become one shell.
Is one of them right and the others wrong?
No. All three work. They fail for different reasons, which is a more useful thing to understand.
The difference people miss is where the water is supposed to go. In a mortar bed, water is expected to get into the mortar. That is the design. It soaks through the tile and the grout, travels down to the liner, runs along the slope, and leaves through weep holes in the drain. The mortar is wet most of the time and that is fine.
With Schluter and Wedi, the waterproofing is right under the tile. Water is not supposed to get past that layer at all. Nothing under it ever gets wet.
Does that matter to the person using the shower?
It matters to the person who owns the house in fifteen years. A mortar bed that stays wet is fine if it drains. If the weep holes clog, and they do clog, you now have a bathtub sitting under your tile. That is where the smell comes from in an old shower. People think the grout is dirty. The grout is not the problem.
Where they actually fail
You have torn out showers that failed. What did you find?
The same thing most of the time. No pre-slope.
Under a mortar bed liner there is supposed to be a sloped layer first, so the liner itself sits at an angle and water runs toward the drain. A lot of installers skip it. They lay the liner flat on the subfloor, build the mortar on top with the slope in the top layer only, and it looks perfect. It passes inspection. It looks identical to a correct one.
But now the liner is flat, so the water that soaks through sits on it. It never leaves. Five years later the mortar is saturated, the subfloor under the liner edges is soft, and there is mold in the wall.
How long does that take to show up?
That is the difficult part of this trade. It does not show up on the walkthrough. It does not show up in the first year. It shows up when the homeowner sells the house and the inspector puts a moisture meter on the wall in the bedroom behind the shower. By then nobody remembers who did the work.
And the foam systems?
They fail at the seams, almost always. Both of them are only waterproof if the seams are done right, and both manufacturers are specific about it. Schluter wants the membrane overlapped and set in unmodified thinset with full coverage, no voids. Wedi wants their sealant in a continuous bead at every joint, the right amount, compressed. If someone runs a thin line of sealant because the tube is nearly empty, that joint is not waterproof and there is no second line of defense behind it.
That is the tradeoff nobody puts in the brochure. The mortar bed is forgiving of sloppy work for a long time before it punishes you. The bonded systems are either right or they are not, and you find out sooner.
Which would you rather find behind a wall?
Honestly, a correctly built mortar bed will outlive me. But I use bonded systems on most jobs now, because I can verify them. I can look at a Wedi seam and know. I cannot look at a finished mortar bed and know whether the guy sloped it underneath, and neither can you.
What the houses around here do to the decision
Does the choice change depending on the house?
It changes a lot, and in Kent it usually comes down to two things. How deep are the joists, and is the bathroom on the second floor.
A mortar bed for a normal size shower is a few hundred pounds of wet concrete. On a slab, nobody cares. On the second floor of a 1970s split-level with 2×8 joists spanning further than anyone would design today, I care. Not because it will fall through. Because of deflection.
Meaning what?
Tile does not bend. The industry number for ceramic is that the floor should not deflect more than the span divided by 360 under load. For natural stone it is 720, twice as stiff. A lot of the floors in this valley do not meet 720 in their current condition, and some are marginal at 360. If you put heavy tile and a heavy pan on a bouncy floor, the grout cracks first and the waterproofing follows.
So on an upstairs bathroom in an older house, the light foam systems are often the sensible answer before you even talk about cost. You take a few hundred pounds off the floor and the assembly is thinner.
What about curbless showers? Everyone wants one now.
Everyone wants one, and it is the best thing you can do for a house you plan to stay in. But it is a framing question, not a tile question. To get the floor of the shower level with the bathroom floor, the pan has to drop into the joist bay. That means sistering, headers, sometimes a beam, and in a lot of these houses the joists run the wrong direction or there is a duct in the way.
A foam tray helps because it is thinner to begin with, so you need less recess. Sometimes that is the difference between a straightforward job and a structural one.
Do linear drains change the math?
They do, and I use them constantly now. A center drain needs the floor to slope from four directions, which in a curbless shower means the whole bathroom floor wants to tip toward the middle. A linear drain against the back wall or at the entry lets you slope in one direction only. Flatter floor, simpler framing, and it looks better with large format tile because you are not cutting a saddle into every piece.
Sidebar: the three systems side by side
| Mortar bed with liner | Schluter Kerdi | Wedi | |
| Where the waterproofing sits | Below the mortar, water passes through the tile by design | Bonded directly under the tile | The board itself, pan and walls |
| Drain type | Two-piece clamping drain with weep holes | Bonded flange | Bonded flange |
| Weight on the floor | Heaviest | Light | Light |
| Cure time before tile | Typically 24 to 48 hours per mortar layer | Tile the same day or next | Tile the same day or next |
| Most common failure | Missing pre-slope, clogged weep holes | Voids or gaps at membrane overlaps | Thin or skipped seam sealant |
| Material cost | Lowest | Middle | Highest |
| Labor | Highest, and skill dependent | Middle | Lowest of the three |
| Best fit | Slab floors, unusual shapes, large custom pans | Most remodels, curbless with a tray | Second floors, curbless, anywhere seams can be inspected |
Material cost and labor tend to cancel out, which is why a quote for all three often lands within a few hundred dollars. The real differences are weight, schedule, and how much the finished result depends on the installer getting an invisible step right.
Reading two bids that look the same
A homeowner has two quotes within a thousand dollars of each other. What should they ask?
Four things, and none of them are about tile.
Ask which pan system is in the price, by name. If the answer is vague, that is the answer. Anyone who builds showers has an opinion about this and will talk your ear off about it.
Ask whether the bid includes a flood test, and for how long. You plug the drain, fill the pan, and leave it overnight. Twenty-four hours is normal. If it holds, the waterproofing is good. If it does not, you find out before a single tile goes down instead of two years later. It costs nothing but a day.
Ask who is doing the tile work. A lot of remodelers sub the tile to whoever is available that week, and the pan is the part where that shows up.
Ask what happens if it leaks in year three. Not in a confrontational way. Just see whether they have an answer ready.
Anything homeowners consistently get wrong?
They spend their whole budget above the waterline. People will agonize over tile for three weeks and then not ask one question about what is underneath it. I understand why. You can see the tile.
The other one is thinking a curbless shower is a style choice. It is a structural decision that happens to look modern. If a contractor quotes you a curbless shower on a second floor without going into the crawl space or the ceiling below to look at the framing, they have not priced the job. They have priced a guess.
Contributor note
Vasile Teterea is the owner of Firm Remodeling LLC, a licensed remodeling contractor based in Maple Valley that works across Kent and south King County. He has been installing tile in the valley for over a decade and does not sub the work out.